Our services
Warehouse Reconfiguration
Optimize your space with smarter layouts, modified beam levels, narrowed aisles and improved pallet capacity.
Discuss This Service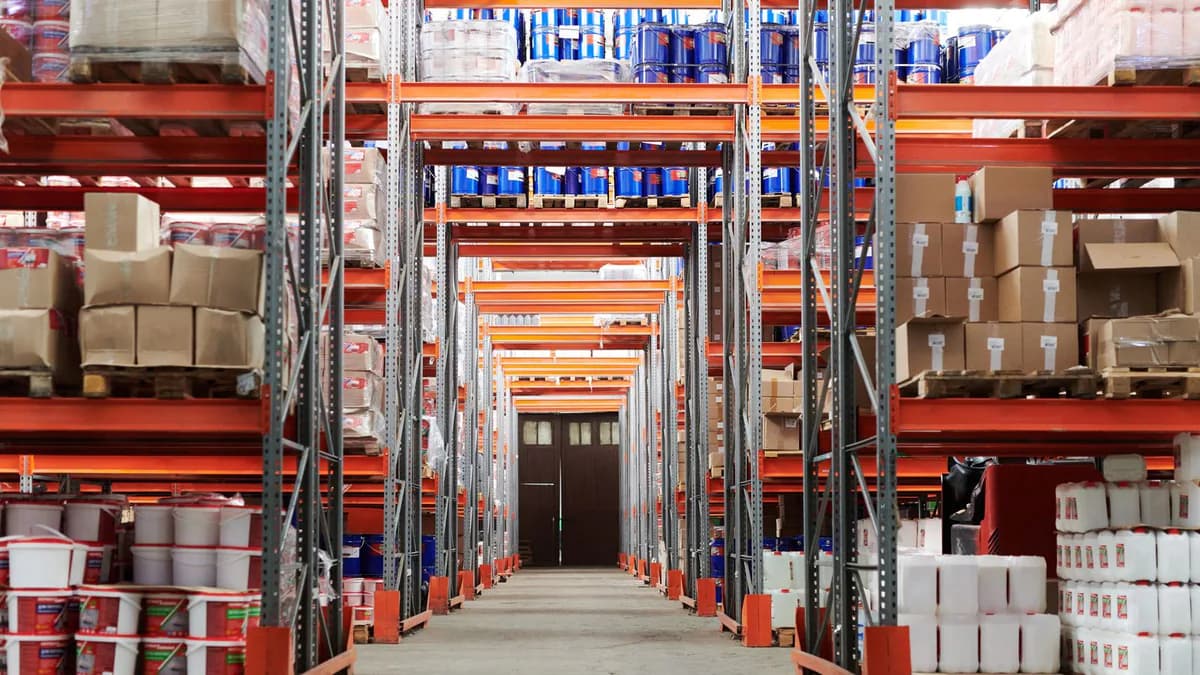
The challenge
We Start With Your Real Problem.
As inventory volumes expand or product profiles evolve, existing warehouse storage systems often become congested, with wasted vertical air space and inefficient aisle widths. Rack & Stack provides warehouse reconfiguration and storage optimization services across Mumbai, Maharashtra and India. We assess existing floor space, analyze pallet velocity, re-pitch beam levels, narrow aisles and reposition rack bays to unlock 20% to 40% more storage capacity without the cost of leasing additional building space.
We work with the information you have and focus on the decisions needed for the next step.
Our approach
Clear Plans You Can Actually Use
Volumetric Optimization
Capture vertical ceiling clearance and eliminate wasted head space between pallet levels.
Aisle Re-Engineering
Safely condense aisle widths when upgrading from counterbalance trucks to reach trucks.
Zero Warehouse Shutdown
Phased zone-by-zone execution keeps picking, packing and shipping moving normally.
Substantial Cost Savings
Gain thousands of additional pallet slots without the immense expense of leasing a new building.
Process
Simple Steps. Better Decisions.
- 01
Current State Audit
Measure existing aisle dimensions, beam elevations, pallet heights and clear floor zones.
- 02
SKU & Inventory Analysis
Analyze product dimensions, turnover velocity and handling equipment specifications.
- 03
Optimized CAD Modeling
Draft revised layouts showing additional pallet positions, revised aisles and clear paths.
- 04
Phased Execution Plan
Divide the facility into working zones to reconfigure racks while daily dispatch continues.
- 05
De-Anchoring & Repositioning
Un-anchor select rows, adjust beam levels to match exact pallet profiles, and reposition bays.
- 06
Re-Anchoring & Laser Alignment
Laser-square reconfigured aisles and torque heavy expansion anchors into the slab.
- 07
Safety Verification
Confirm beam safety locks, install row spacers, check plumbness and update load signage.
- 08
Handover & Documentation
Deliver updated layout drawings and revised capacity ratings to facility management.
Deliverables
What You Get From Us.
- Existing vs proposed warehouse capacity comparison analysis
- Revised 2D CAD warehouse layout blueprints
- Reconfigured and re-anchored storage system sign-off
- Updated bay load capacity charts and aisle signage
- Grouting of retired floor anchor holes
Industries
We Work Across Many Businesses.
FAQs
What Customers Usually Ask.
Share any dimensions you have, item or pallet sizes, maximum loads, quantities, how often you access them, your handling equipment and any building limits. A site survey can help fill the gaps.
Start a Conversation
Talk to Us About warehouse reconfiguration.
Tell us about your space and storage needs. We'll help you decide the next step.
Get in touch